
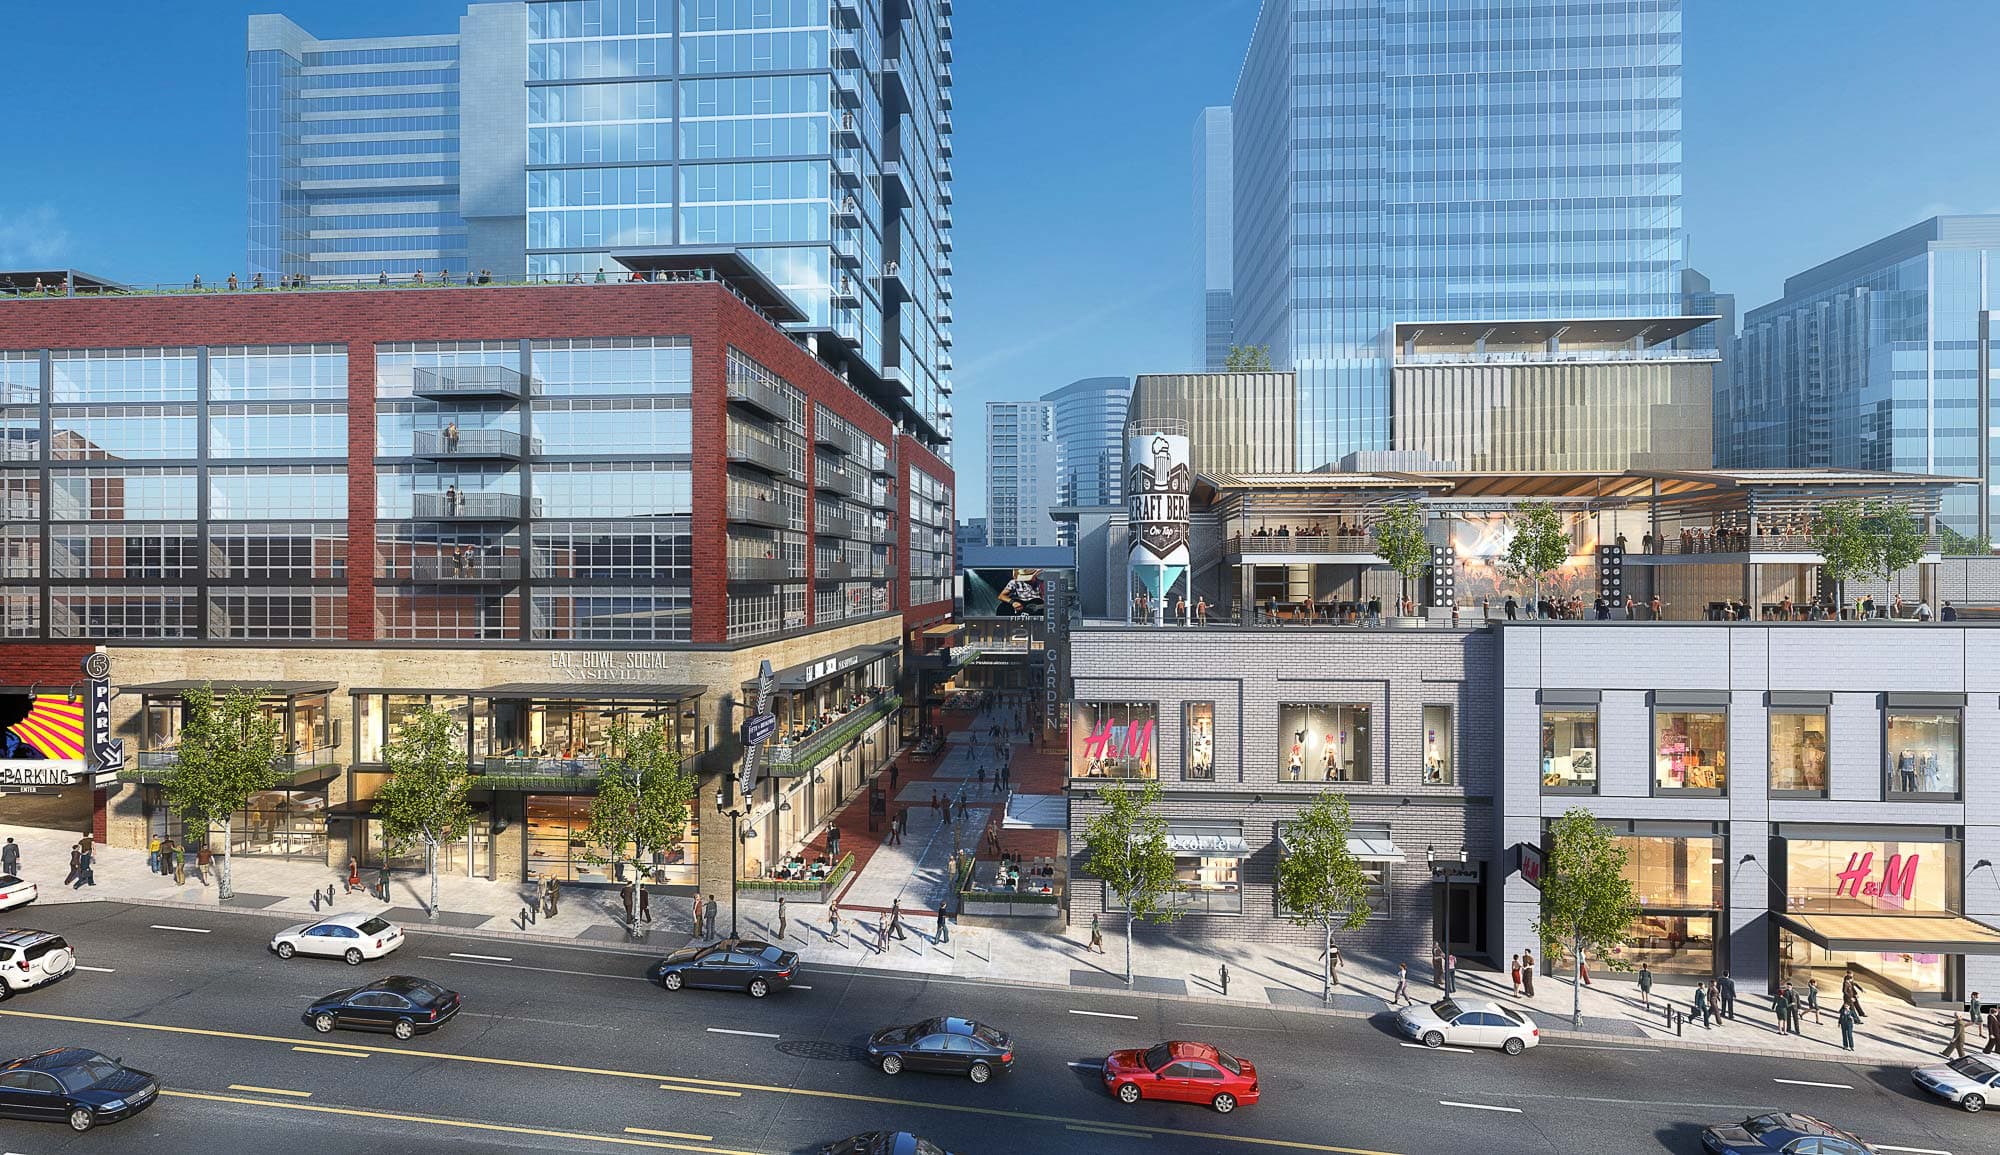
3D Rendering & Design
3D Rendering & Design
We transform architectural drawings into stunning photorealistic visual renderings, 3D aerial flythroughs, video walk-throughs, and interactive 360 virtual tours.
Key Deliverables
- Photorealistic Exterior & Interior Architectural Still Renderings
- Cinematic 3D Flythrough Aerial & Context Animations
- High-Definition Video Walkthrough Presentations
- Interactive 360-Degree Panoramic Virtual Reality Tours
- Building Product & Custom Material Visualizations
- Accurate Daylighting, Shadows, Textures & Landscape Staging

Strategic Advantages
- Win zoning approvals, municipal clearances, and client sign-offs faster
- Accelerate pre-leasing and property pre-sales before breaking ground
- Present photorealistic visualizations that bring blueprints to life
Our Delivery Process
- 1Architectural 2D drawings, 3D CAD/BIM model and material board intake
- 23D geometric modeling, spatial framing, and camera composition
- 3High-resolution physically based rendering (PBR) texturing and lighting
- 4Post-production refinement, color grading, and client preview review
- 5Final delivery of 4K/8K images, MP4 video flythroughs, and web-ready 360 tours
Ready to Begin?
Ready to Win Your Next Bid?
Upload your plans and get an accurate quote in 24–48 hours.