
Interior Finishes Estimation
Interior Finishes Estimation
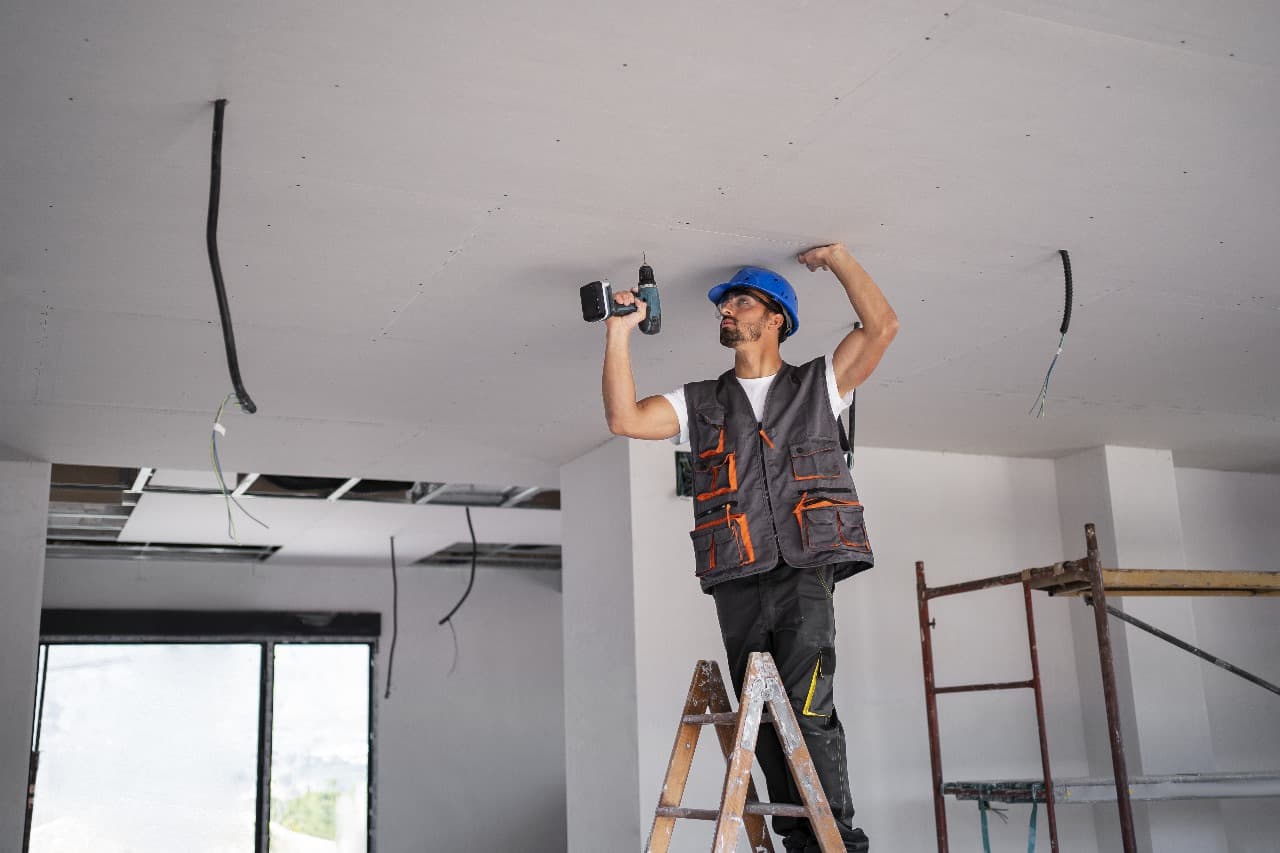
We estimate all interior construction phases from metal stud framing and drywall assemblies through tile, hardwood flooring, painting, and architectural millwork.
Key Deliverables
- Metal Stud Framing, Gypsum Drywall Boards & Taping Levels
- Acoustical Tile Ceilings (ACT), Grid Systems & Soffits
- Flooring (Hardwood, Engineered Plank, Tile, Carpet, LVP)
- Interior & Exterior Painting, Primers, Enamels & Wall Coverings
- Architectural Millwork, Custom Casework, Baseboards & Moldings
- Interior Doors, Frames, Hardware Sets & Glazed Partitions
Strategic Advantages
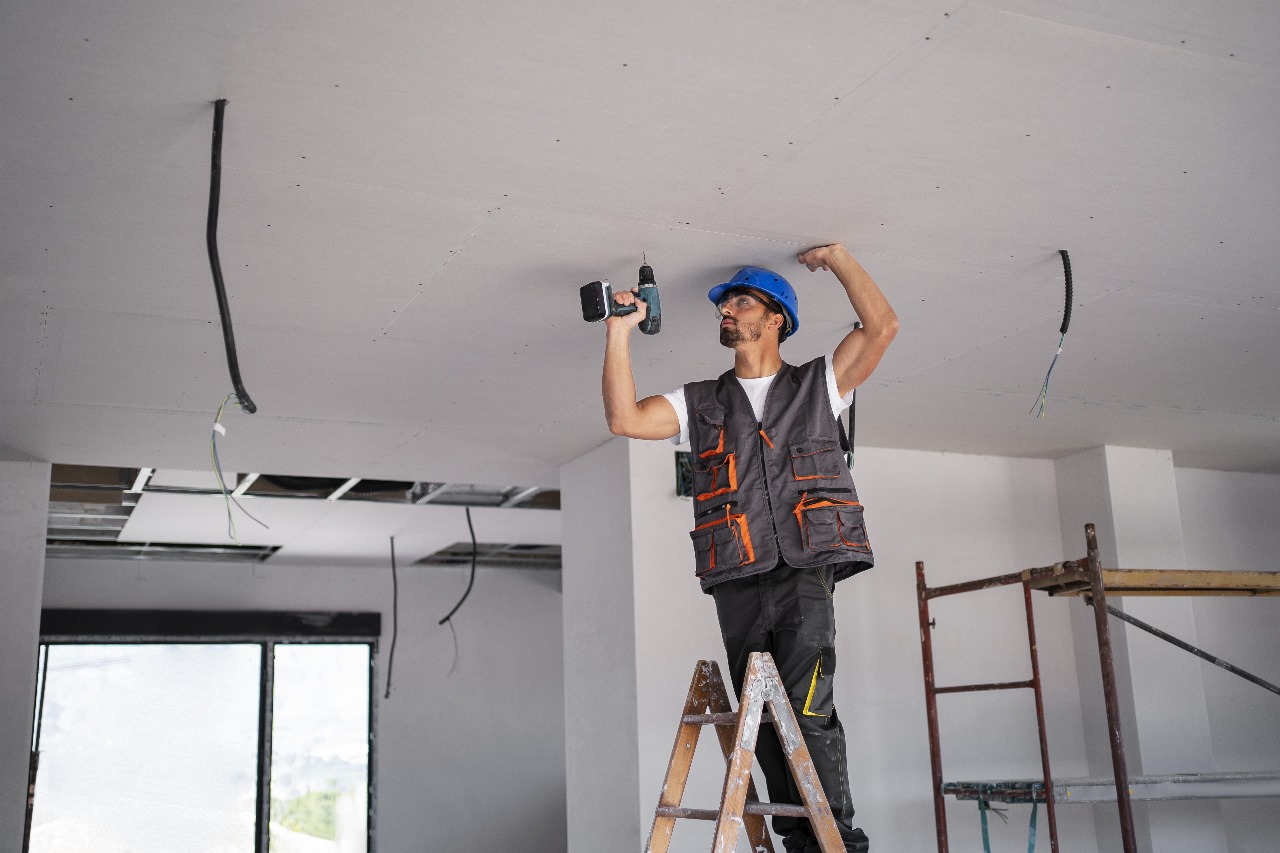
- Account for exact corner beads, fasteners, and transition trims
- Deliver finish schedules that align directly with interior design specs
- Maximize subcontractor margins with granular room-by-room cut lists
Our Delivery Process
- 1Finish schedule, reflected ceiling plans, and interior elevation intake
- 2Wall surface and ceiling square footage digital measurement
- 3Floor covering square footage and linear transition takeoff
- 4Paint coat coverage, surface prep, and specialty coating allowance
- 5Detailed interior finish workbook with room-by-room breakdowns
Ready to Begin?
Ready to Win Your Next Bid?
Upload your plans and get an accurate quote in 24–48 hours.